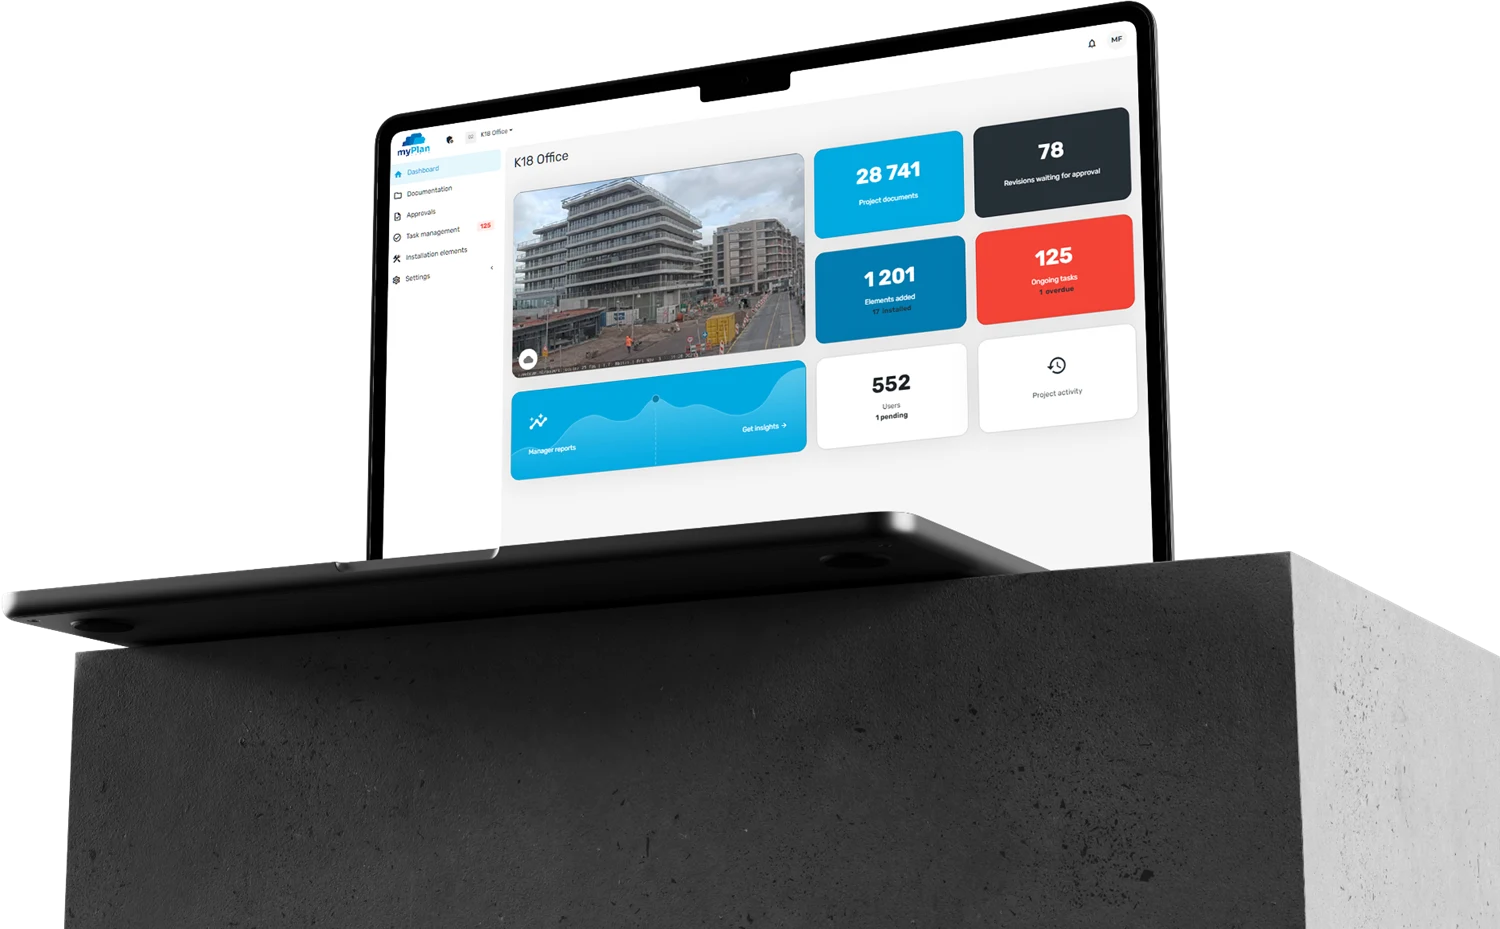

A digital construction environment for the development of Alatau City

My mission is to revolutionize the construction industry.
Zoltán Hamar, CEOmyPlan.cloud
We know construction from the inside out. That's what we build on.
myPlan.cloud is built on nearly 30 years of experience in construction. Every feature is shaped by real-world needs and continuously refined with expert feedback from the construction professionals at HamBau.

Proven on the world's most complex projects.
Backed by experience from world-class construction projects, myPlan.cloud is a trusted partner for delivering more efficient, transparent, and predictable project execution.
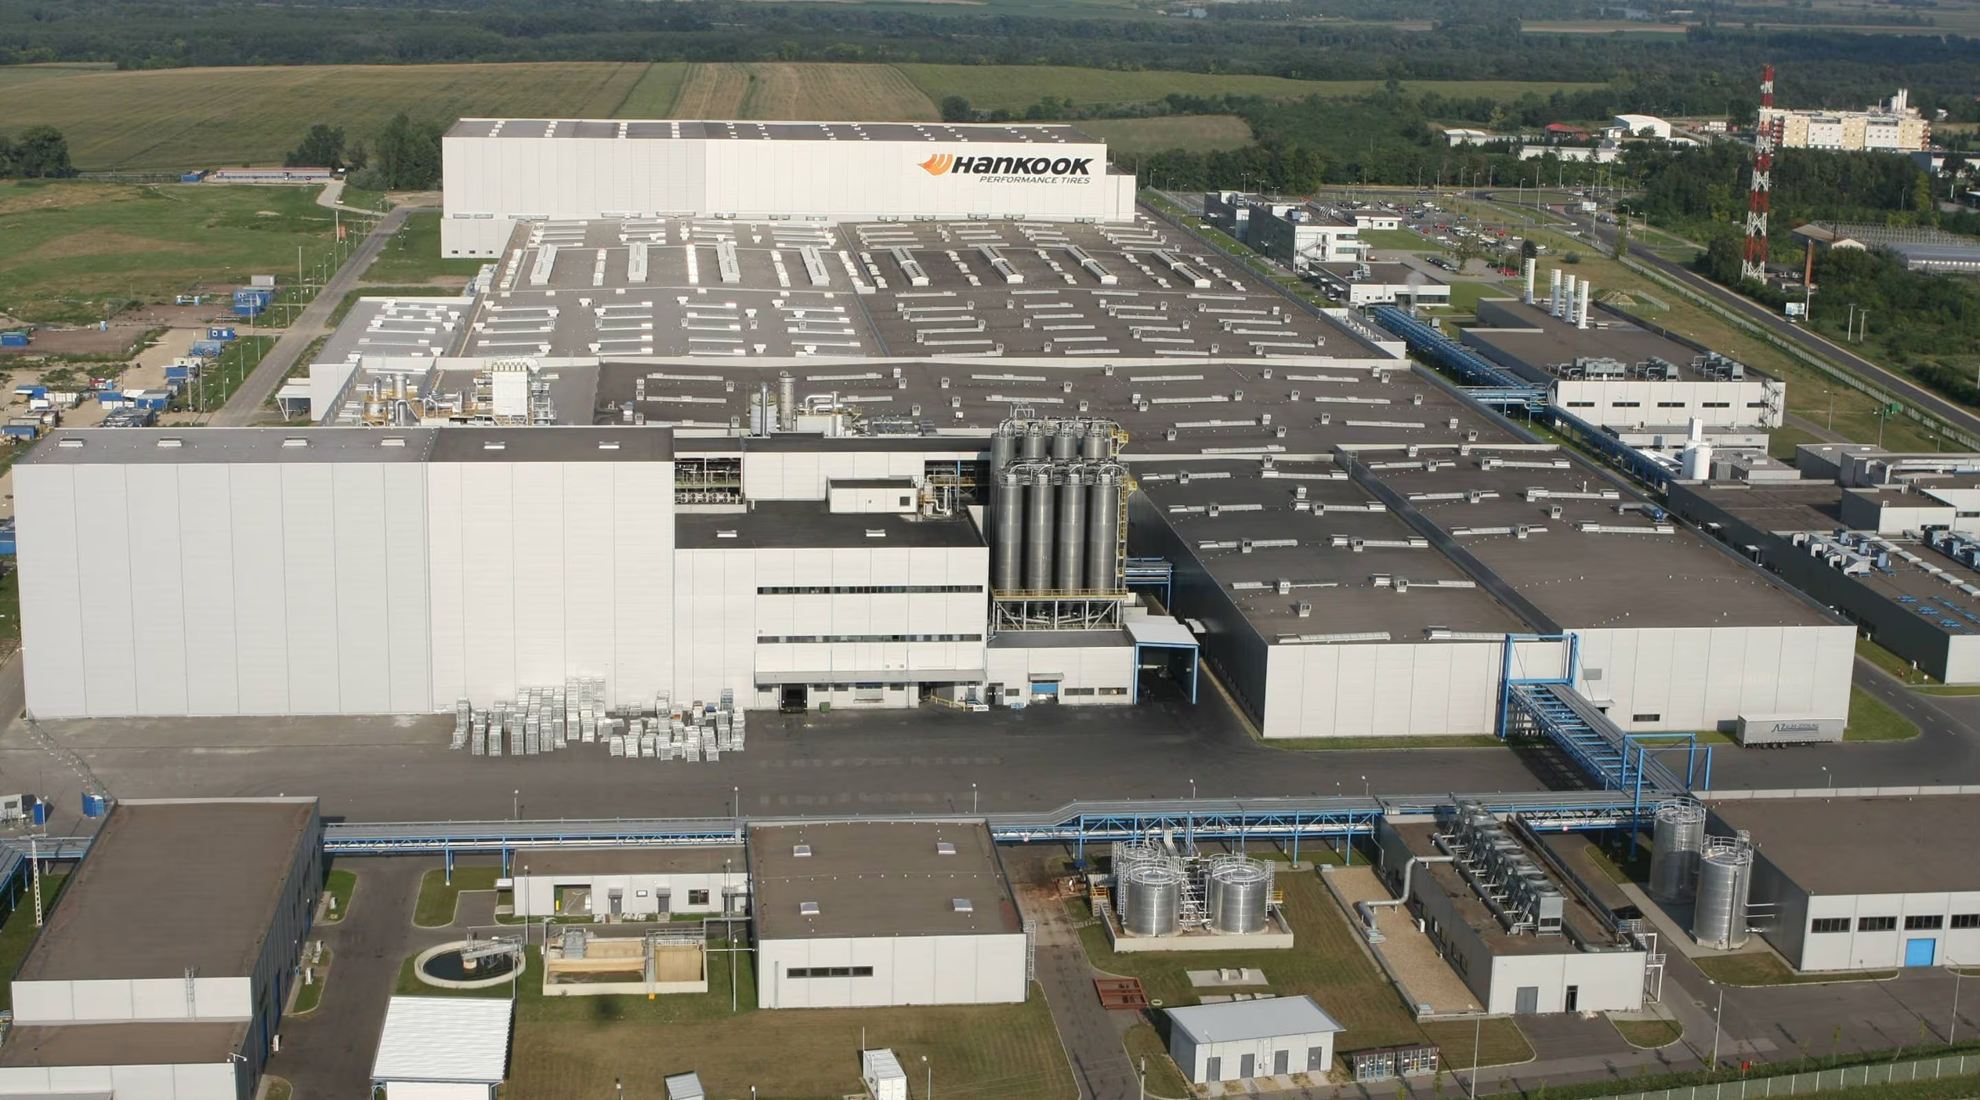
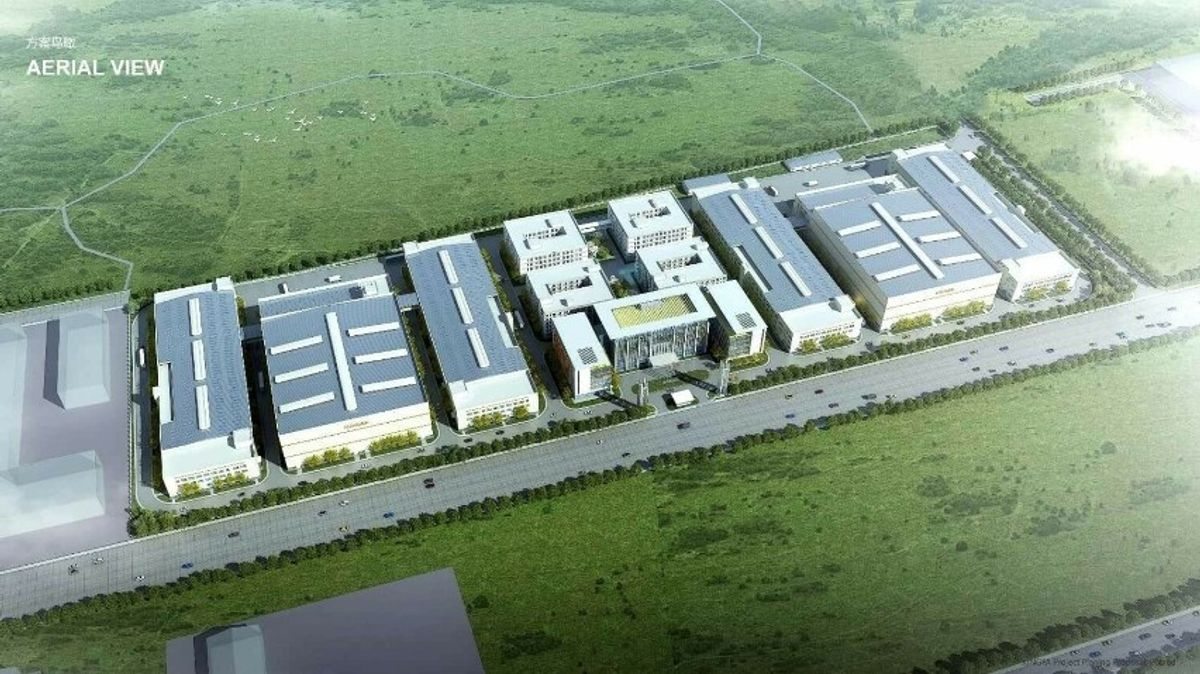
1000+ projects
Proven across projects of every scale.
24+ countries
Built to scale. Trusted by international project teams.
Your projects run on world-class infrastructure.
Powered by the world's leading cloud technologies, myPlan.cloud delivers enterprise-grade security, performance, and reliability wherever your team works.
Powered by
Protected by
- GDPR Compliant
- Automatic Backups
- Multi-Layer Protection
- Infinitely Scalable
Who Uses myPlan.cloud?











One Digital Construction Platform
Everything you need to run a modern construction project.
Cloud-native. Accessible from anywhere.
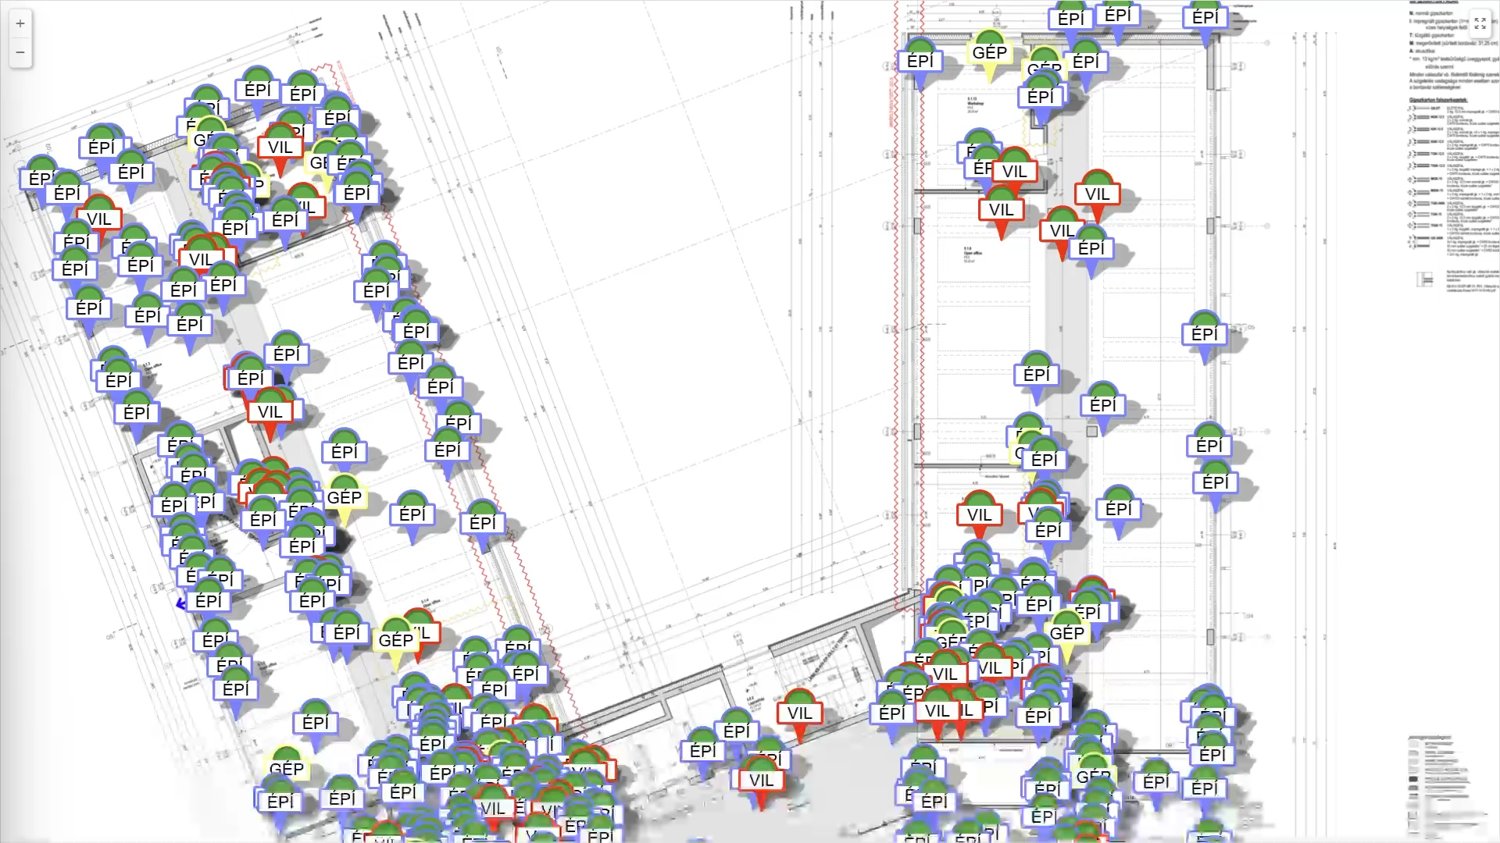
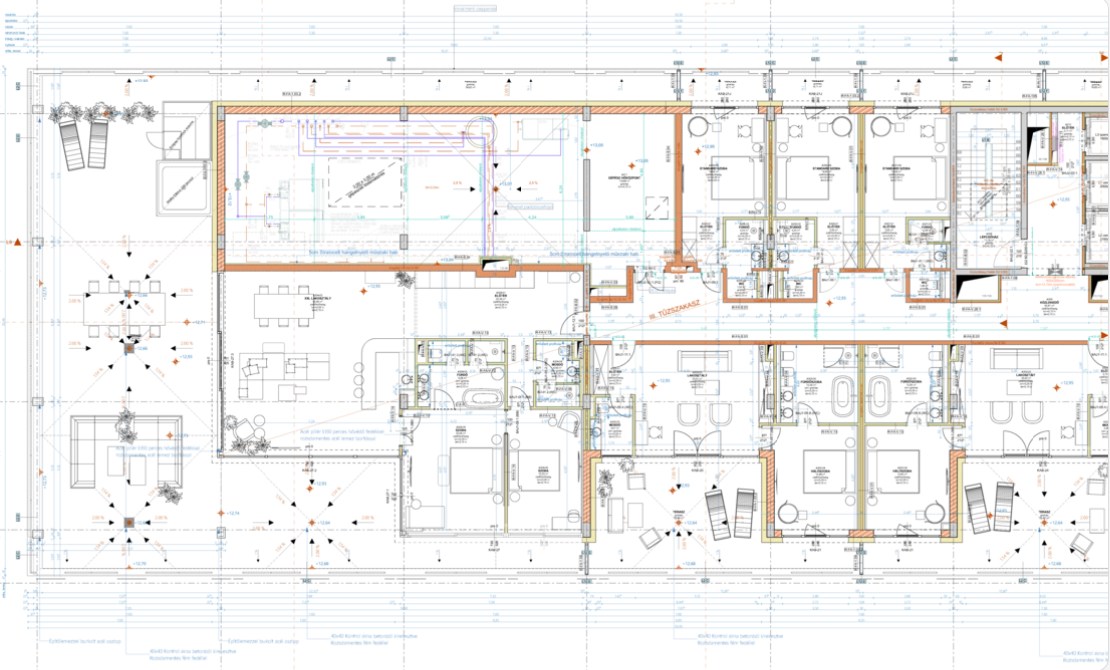
Document Management
BIM
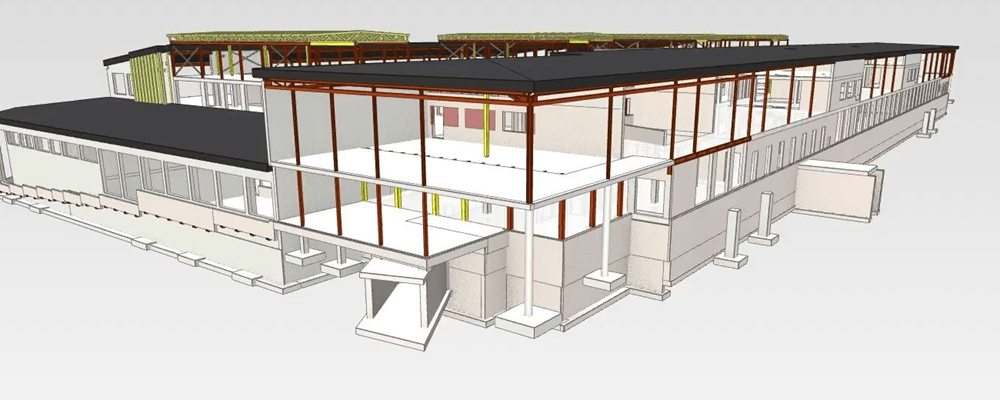
One Source of Truth from City Management to the Construction Site
Management
- Progress
- Risks
- Overdue tasks
- Project status
Project Teams
- Tasks
- Responsibilities
- Approvals
- Deadlines
Construction Site
- Plans & Photos
- Mobile App
- QR Codes
- 360° Sitewalks
Strategic oversight
Real-time information flow
On-site Execution
Always the latest plans. Always in sync.
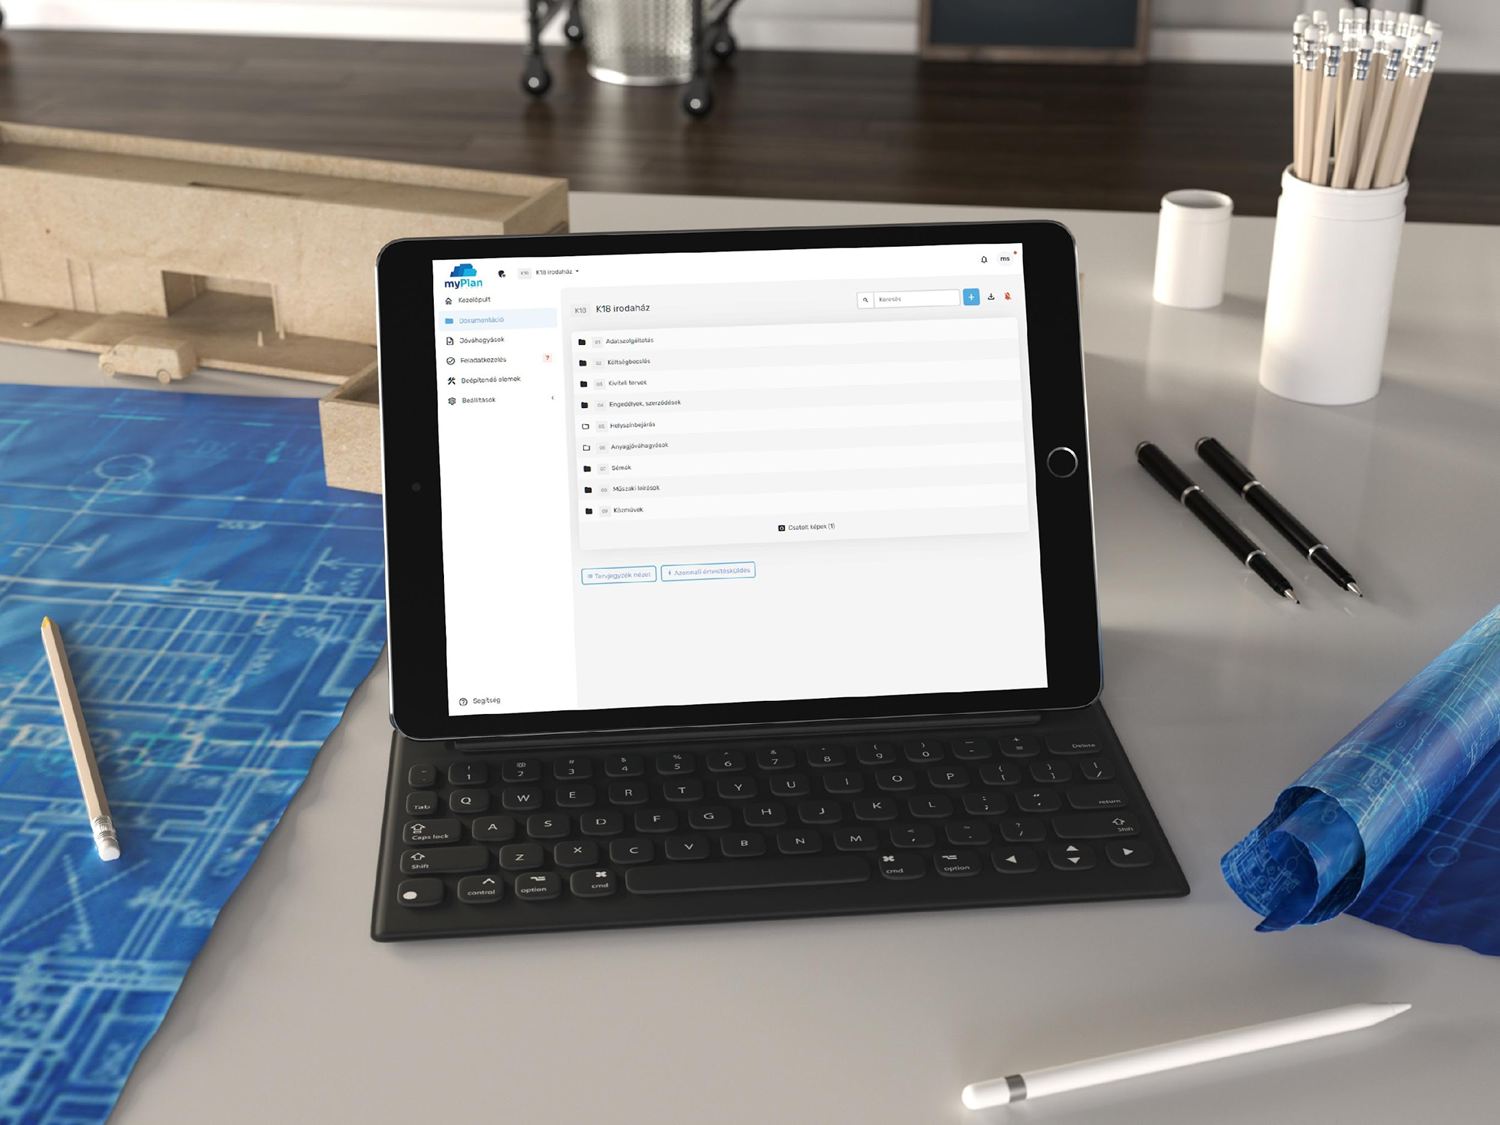
All project documents are stored in one centralized location, ensuring every participant works from the latest approved version.
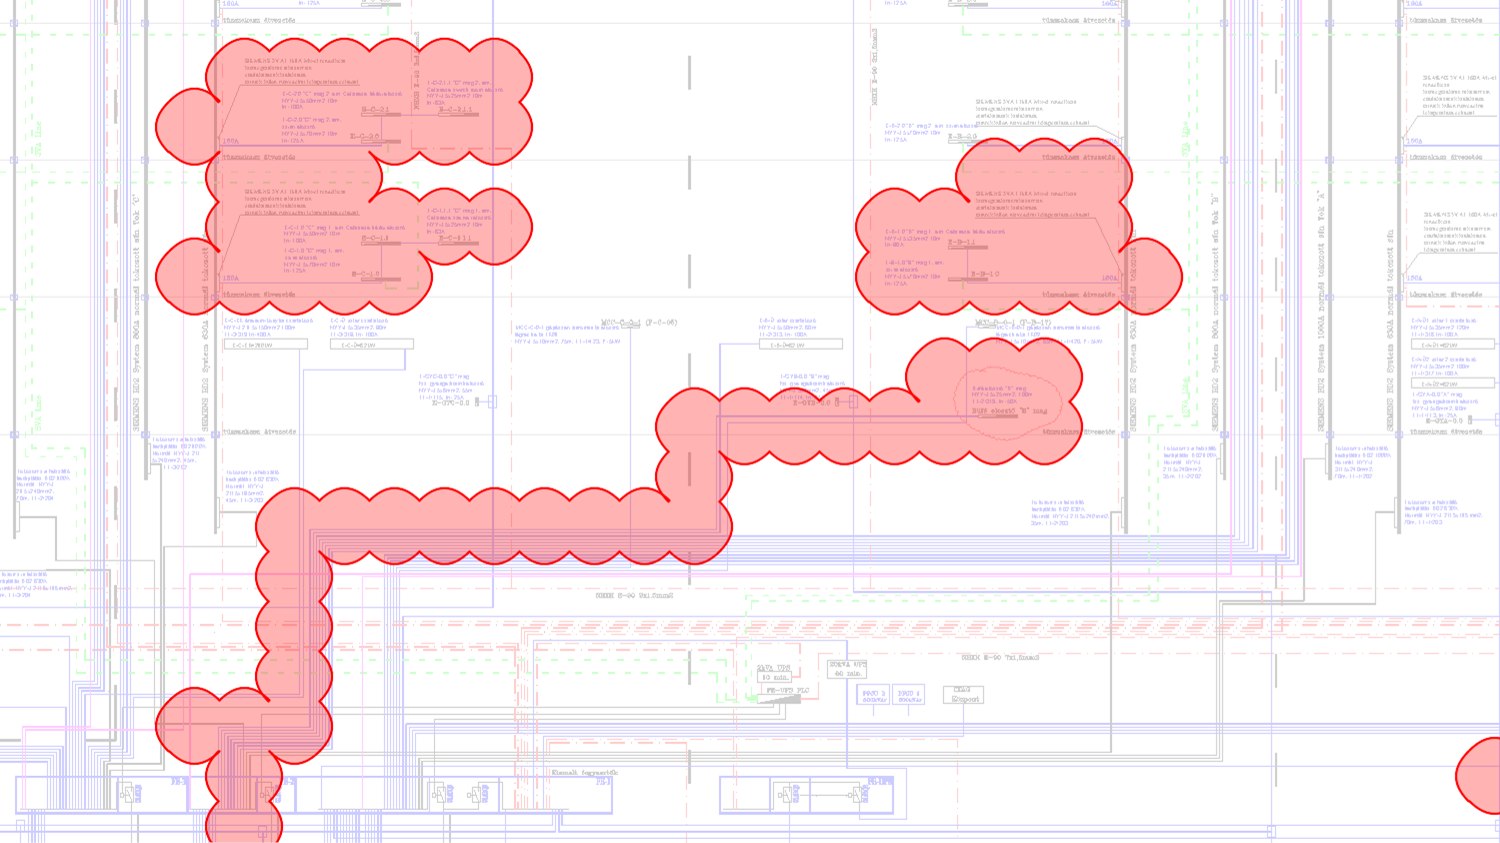
Never Miss a Change.
myPlan.cloud automatically compares drawing revisions and highlights every modification in seconds, so you instantly know what changed.
Up to 95% faster plan reviews.
Verify Every Plan Instantly.
Scan the QR code on any drawing to instantly verify whether it's approved, up to date, or superseded by a newer revision.
Keep everyone involved.
N.B.b.0.1.
1600kVA Transformer No. 1
2500A Busbar Trunking System
Gardens Office Building
Váci Rd. 80. LNR: 25704
Three-line distribution board diagram

13:4084
app.myplan.cloud
- this is the latest revision
- this revision is approvedthis revision is declinedthis revision is not yet approved
- Approved
- Declined
- Not yet approved
TaskCategoryLocationStatus
Every Task in One Place.
Plan, assign, and track every task in real time. myPlan.cloud brings responsibilities, deadlines, and project data together in one clear, centralized workspace.
Schedule-Driven
Visualize your entire project on a single timeline.
Location-Based
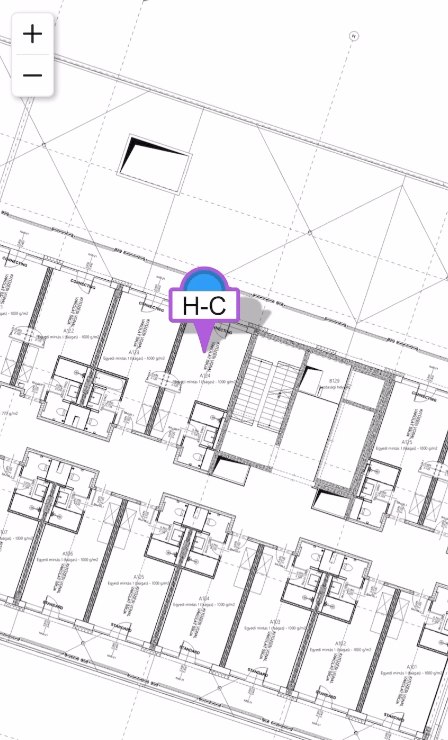
Link every task to its exact location on site for maximum clarity.
360° Site History
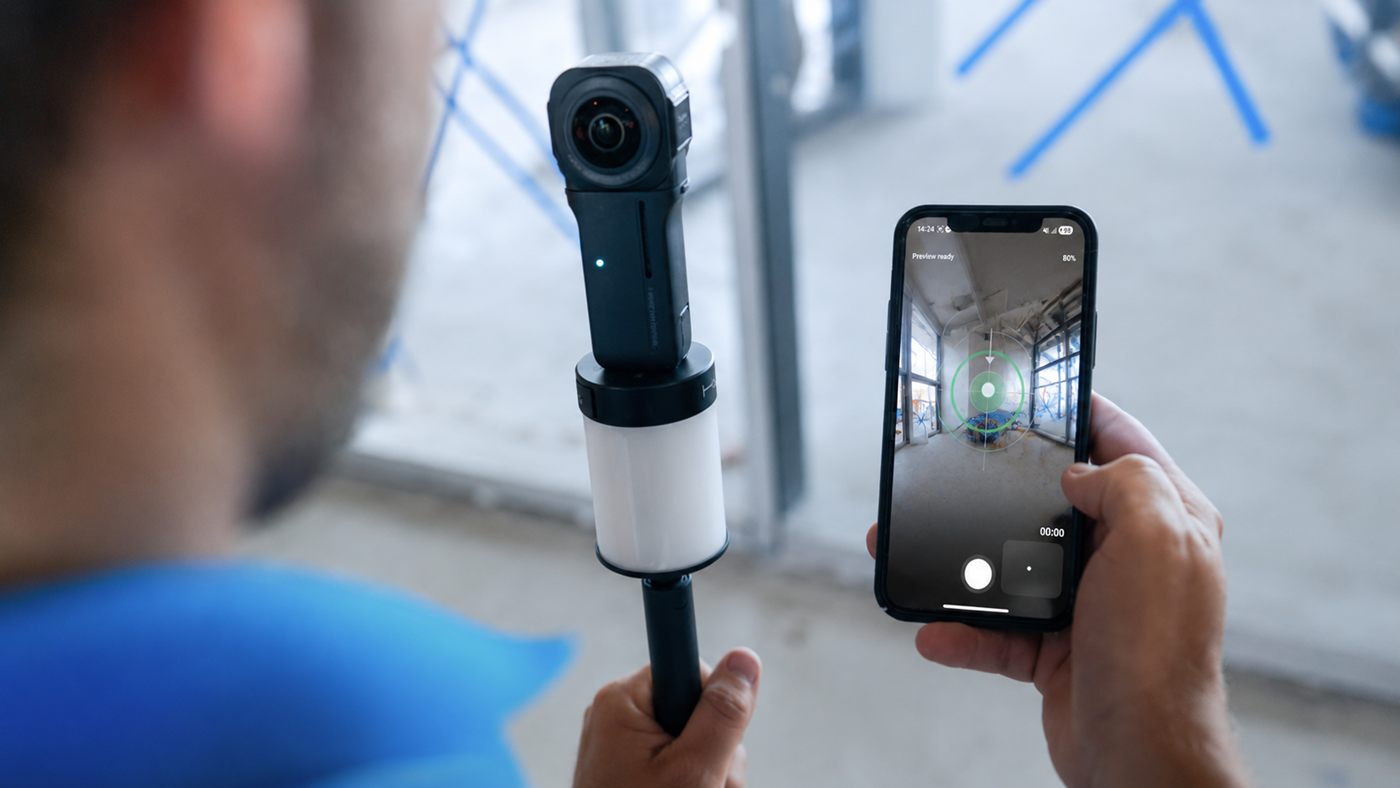
Capture immersive 360° site walks with an Insta360 camera and the myPlan.cloud mobile app. Every recording is pinned to the floor plan, creating a complete visual history you can revisit and compare at any time.
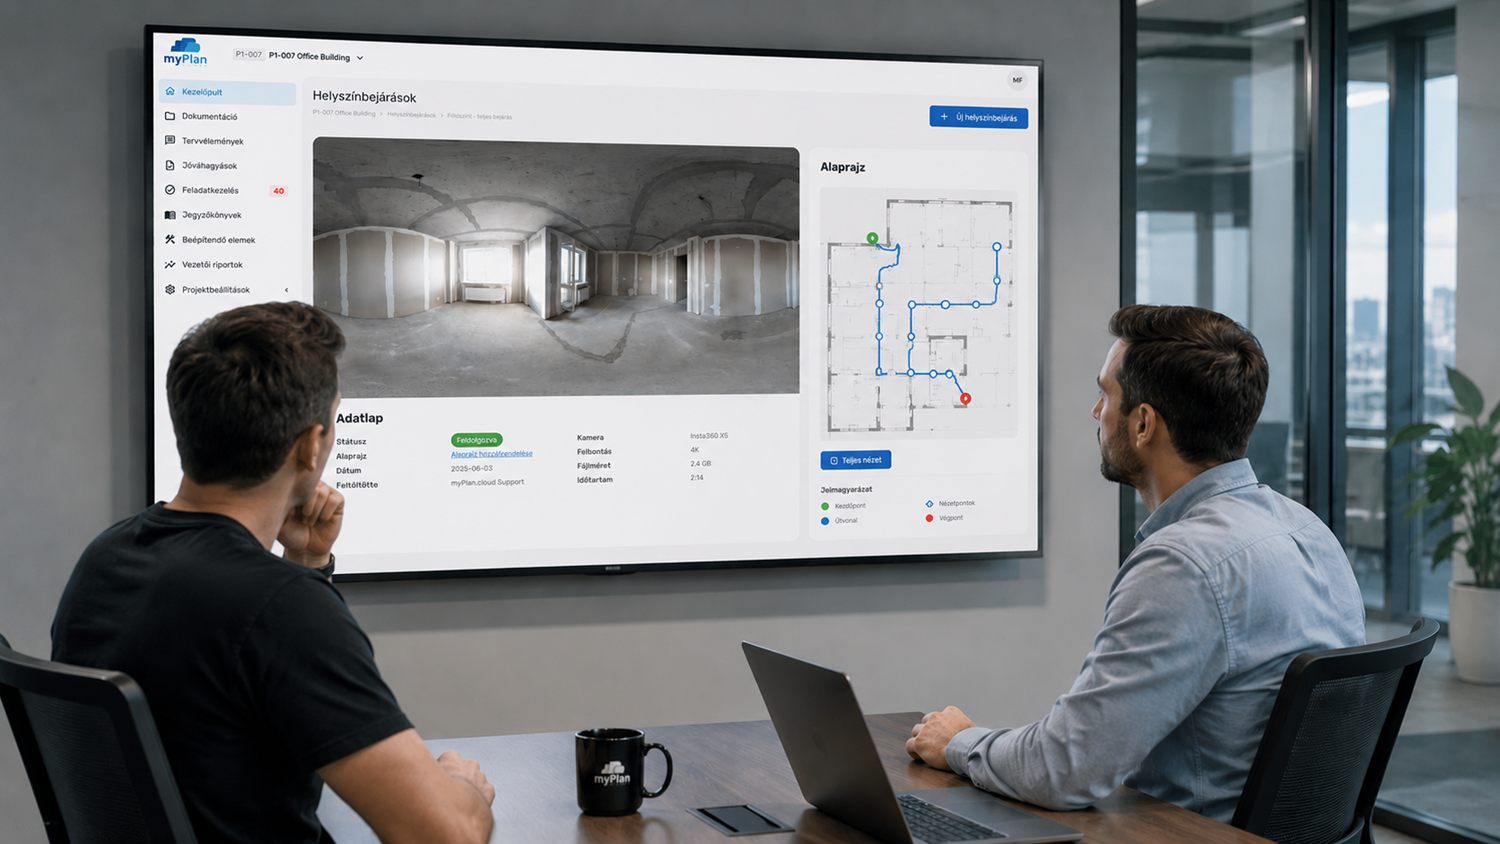
Site walk · Level 3Pinned to plan
12 Mar02 Apr28 Apr15 May
We all speak the language of efficiency.
Break down language barriers with built-in translation, enabling international teams to collaborate faster, communicate clearly, and stay perfectly aligned.
Built-in Automatic Translator


















13:4084
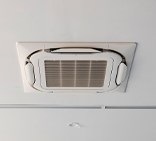
AC not working
NewUnder correctionHeating-CoolingImages
Details
Work Doesn't Stop When the Internet Does.
The myPlan.cloud mobile app works fully offline, allowing your team to keep working without interruption. As soon as you're back online, everything syncs automatically.
Available Offline
From Pilot to City-Wide Rollout
- 01
Select Pilot Project
Choose the first project and define success criteria.
- 02
Configure the Platform
Set up workflows, BIM, roles, and project structure.
- 03
Launch & Onboard
Train key users and start live project tracking.
- 04
Scale Across Alatau City
Expand to all projects with centralized insights.
Dean CarterLead designer · assigned
Please confirm the new partition between 010B and 010C.
Marked up · Assigned · Under review